
- /


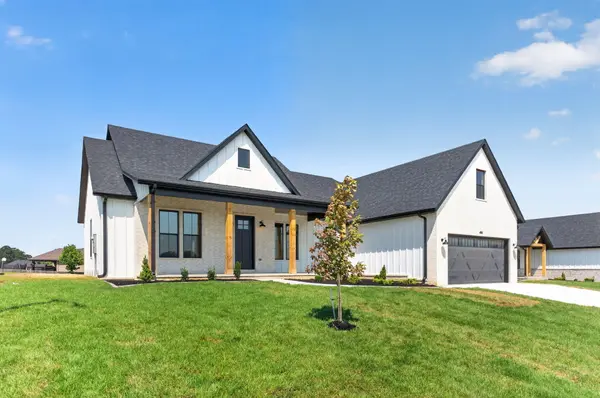

Open House
Sun Sep 27, 1:00pm - 3:00pm
UPDATED:
Key Details
Property Type Single Family Home
Sub Type Single Family Residence
Listing Status Active
Purchase Type For Sale
Square Footage 2,301 sqft
Price per Sqft $186
Subdivision Fall Creek
MLS Listing ID SOM60330827
Style Farmhouse
Bedrooms 4
Full Baths 2
Half Baths 1
Construction Status Yes
HOA Fees $250
Total Fin. Sqft 2301
Rental Info No
Year Built 2026
Tax Year 2026
Lot Size 10,672 Sqft
Acres 0.245
Lot Dimensions 86.01 x 124.52
Property Sub-Type Single Family Residence
Source somo
Property Description
Location
State MO
County Webster
Area 2301
Direction From HWY 60 East, take exit Farm Road 247, turn left (north). On US-60 BUS turn right (east). Drive .7 miles, and turn left (north) on Farm Rd 253. Drive approximately 1.5 miles, and turn right onto Lakeside Rd. Turn right onto Spring Meadow Drive and take a left on Bailiwick Drive. The property will be .3 miles on the right.
Rooms
Other Rooms Master Bedroom, Bonus Room, Pantry, Foyer, Great Room
Dining Room Kitchen/Dining Combo
Interior
Interior Features Quartz Counters, High Ceilings, Soaking Tub, W/D Hookup, Walk-In Closet(s), Walk-in Shower
Heating Heat Pump, Mini-Splits, Ventless
Cooling Central Air, Ceiling Fan(s)
Flooring Carpet, Luxury Vinyl, Tile
Fireplaces Type Gas
Equipment None
Fireplace No
Appliance Electric Cooktop, Exhaust Fan, Electric Water Heater, Disposal, Dishwasher
Heat Source Heat Pump, Mini-Splits, Ventless
Laundry In Garage
Exterior
Exterior Feature Other
Parking Features Driveway, Paved, Garage Faces Front, Garage Door Opener
Garage Spaces 2.0
Fence None
Waterfront Description None
Roof Type Composition
Street Surface Asphalt
Garage Yes
Building
Lot Description Landscaping, Level, Sloped
Story 2
Foundation Brick/Mortar, Piers, Crawl Space, Vapor Barrier, Poured Concrete, Concrete Steel Pilings
Sewer Public Sewer
Water City
Architectural Style Farmhouse
Level or Stories Two
Structure Type Frame,Hardboard Siding
Construction Status Yes
Schools
Elementary Schools Rogersville
Middle Schools Rogersville
High Schools Rogersville
Others
Association Rules HOA
HOA Fee Include Common Area Maintenance
Acceptable Financing Cash, VA, FHA, Conventional
Listing Terms Cash, VA, FHA, Conventional
Virtual Tour https://watson-media-house.aryeo.com/sites/eojdnaoo/unbranded
Nearby Locations
GET MORE INFORMATION