
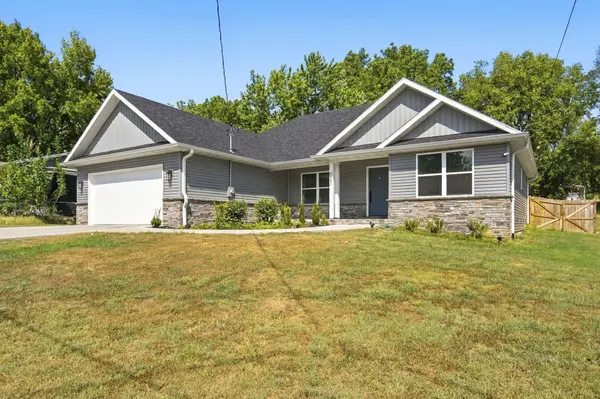
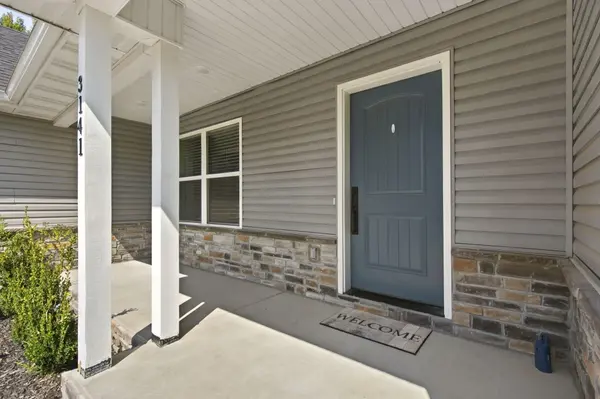

3141 E Iroquois ST, Springfield, MO 65804
REQUEST A TOUR If you would like to see this home without being there in person, select the "Virtual Tour" option and your agent will contact you to discuss available opportunities.
In-PersonVirtual Tour
$345,000
Est. payment /mo
3 Beds
2 Baths
1,512 SqFt
Save

Open House

Sun Sep 20, 2:00pm - 4:00pm

UPDATED:

Key Details

Property Type Single Family Home

Sub Type Single Family Residence

Listing Status Active

Purchase Type For Sale

Square Footage 1,512 sqft

Price per Sqft $228

Subdivision Hooper

MLS Listing ID SOM60334358

Bedrooms 3

Full Baths 2

Construction Status Yes

Total Fin. Sqft 1512

Rental Info No

Year Built 2024

Annual Tax Amount $2,112

Tax Year 2025

Lot Size 0.320 Acres

Acres 0.32

Property Sub-Type Single Family Residence

Source somo

Property Description

Built in 2024 and located in Springfield's desirable Galloway area, this beautiful 3-bedroom, 2-bath home with a 2-car garage combines custom finishes, modern comfort, and a fantastic location. Inside, you'll find abundant natural light and beautiful details throughout, including walnut kitchen cabinetry, quartz countertops, tile flooring, a freestanding tub, and more.Step outside to a spacious backyard oasis with plenty of room to enjoy and a relaxing covered deck and porch. The home is just minutes on foot from the Galloway Creek Greenway, with easy access to Cassidy Station Coffee, Kingdom Coffee, The Rock, Galloway Grill, and SWET Hot Yoga.South Glenstone shopping and dining, Target, Primrose Marketplace, Highway 60, and Highway 65 are all just a short drive away. Beautifully finished, ideally located, and move-in ready!

Location

State MO

County Greene

Area 1512

Direction From Battlefield Road, turn south on Ingram Mill Road 1.3 mi. Continue on Mentor Avenue to Iroquois Street. Turn west on Iroquois Street. Home is on the north side of the street.

Rooms

Dining Room Kitchen/Dining Combo, Island

Interior

Interior Features W/D Hookup, Quartz Counters, Soaking Tub

Heating Central

Cooling Central Air

Fireplace No

Appliance Dishwasher, Free-Standing Electric Oven, Microwave

Heat Source Central

Exterior

Garage Spaces 2.0

Fence Privacy, Chain Link, Wood

Waterfront Description None

Garage Yes

Building

Story 1

Foundation Crawl Space

Sewer Public Sewer

Water City

Level or Stories One

Construction Status Yes

Schools

Elementary Schools Sgf-Sequiota

Middle Schools Sgf-Pershing

High Schools Sgf-Glendale

Others

Association Rules None

Acceptable Financing Cash, VA, FHA, Conventional

Listing Terms Cash, VA, FHA, Conventional


Read Less Info
Listed by VIRIDIAN GROUP Keller Williams Local

Nearby Locations

GET MORE INFORMATION

Todd Shuler

Todd Shuler

+1(417) 337-3169

REALTOR® License ID: 2017034048

REALTOR® License ID: 2017034048

Name

Name

Phone*

Phone

Message