

2282 N Farm Road 227, Strafford, MO 65757
REQUEST A TOUR If you would like to see this home without being there in person, select the "Virtual Tour" option and your agent will contact you to discuss available opportunities.
In-PersonVirtual Tour
$2,400,000
Est. payment /mo
3 Beds
3 Baths
3,472 SqFt
Save

UPDATED:

Key Details

Property Type Single Family Home

Sub Type Single Family Residence

Listing Status Active

Purchase Type For Sale

Square Footage 3,472 sqft

Price per Sqft $691

MLS Listing ID SOM60334567

Style Traditional

Bedrooms 3

Full Baths 3

Construction Status No

Total Fin. Sqft 3472

Rental Info No

Year Built 2001

Annual Tax Amount $3,660

Tax Year 2025

Lot Size 40.000 Acres

Acres 40.0

Property Sub-Type Single Family Residence

Source somo

Property Description

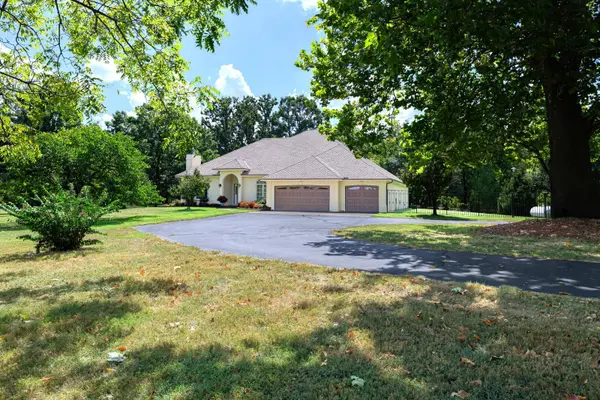
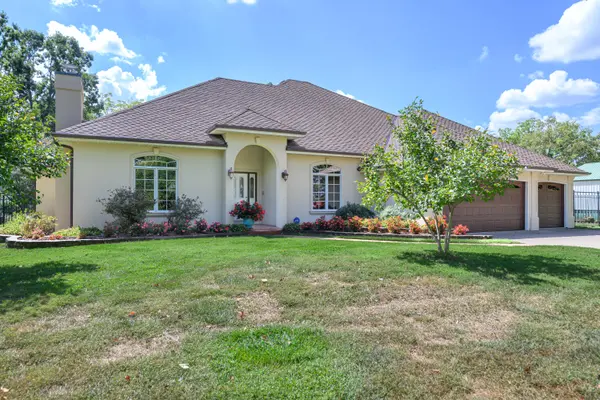
Welcome to this exceptional custom country estate on 40 ac where elegance meets comfort & exceptional workmanship is evident. Offering 3472 sq.ft. of living space, all on one level, this meticulous home has been cherished by its original owners. Recently resurfaced exterior stucco enhances curb appeal. Interior tile, carpet & engineered hardwood flooring are complemented by custom-painted murals by renowned local artist Susan Sommer. The Study/Library features unique French doors, a fireplace & built-in bookcases. The Formal Dining is ideal for entertaining while the spacious Living Room showcases arched openings, columns & a gas-log fireplace. Sliding doors open to a spectacular Sunroom with 7 windows overlooking the pristine backyard, plus there's a 2nd Sunroom connected to the outdoors & Primary Suite. The Kitchen/Casual Dining offers abundant cabinetry, granite & Whirlpool Smart appliances. The Laundry offers a tub and folding counter plus an adjacent Full Bath and Pantry. The luxurious Primary Suite features a see-through gas-log fireplace connecting the bedroom to a charming Sitting Area overlooking the manicured grounds, along with a Primary Bath and oversized walk-in closet. Two additional Bedrooms & Full Bath complete the opposite side of the home. The beautifully landscaped backyard is surrounded by vertical metal fencing on 3 sides and wood privacy on the south & features a 12'x12' Pergola & perennial garden with water fountain & dusk-to-dawn lighting. A 9-zone irrigation system surrounds the home. The 40x42 Shop Building has electricity, a concrete floor, 2 overhead doors including one 12' tall door for RV storage, enclosed office and open-sided equipment storage bay on the south side. Young timber provides privacy and weather protection, while the open northern acreage offers potential for hay production, horses or livestock. A paved circle drive lined with mature trees overlooks the beautiful 0.7-acre stocked pond with catfish & spawning habitat.

Location

State MO

County Greene

Area 3472

Direction From Hwy 65 in Springfield, go east on Division Street (a/k/a Hwy YY) past Hwy 125 to first left which is N. Farm Road 227. Left on FR 227 to house on Right (just before E. Farm Rd 116). House sits on the corner of N Farm Road 227 and E Farm Road 116. Driveway is off of FR 227.

Rooms

Other Rooms Workshop, Den, Bonus Room, Sun Room, Pantry, Foyer, Office, Living Areas (2), Living Areas (3+), Mud Room, Study

Dining Room Formal Dining, Dining Room, Kitchen/Dining Combo

Interior

Interior Features Crown Molding, High Ceilings, Intercom, Tile Counters, Granite Counters, Tray Ceiling(s), Cathedral Ceiling(s), Walk-In Closet(s), W/D Hookup, Walk-in Shower, Sound System, High Speed Internet

Heating Forced Air, Central, Zoned

Cooling Central Air, Ceiling Fan(s), Zoned

Flooring Carpet, Engineered Hardwood, Tile

Fireplaces Type Two or More, Propane, Wood Burning

Equipment TV Antenna

Fireplace No

Appliance Dishwasher, Free-Standing Propane Oven, Propane Water Heater, Convection Oven, Microwave, Refrigerator, Disposal

Heat Source Forced Air, Central, Zoned

Laundry Main Floor

Exterior

Exterior Feature Rain Gutters, Garden, Other

Parking Features Circular Driveway, Storage, Side By Side, RV Garage, Paved, Garage Faces Front, Garage Door Opener, Driveway

Garage Spaces 3.0

Fence Partial, Metal, Wood

Waterfront Description None

Roof Type Composition

Street Surface Asphalt

Garage Yes

Building

Lot Description Sprinklers In Front, Sprinklers In Rear, Paved Frontage, Wooded/Cleared Combo, Horses Allowed, Young Trees, Few Trees, Pasture, Acreage, Pond(s), Landscaping, Corner Lot

Story 1

Foundation Poured Concrete, Crawl Space

Sewer Septic Tank

Water Private

Architectural Style Traditional

Level or Stories One

Structure Type Synthetic Stucco

Construction Status No

Schools

Elementary Schools Strafford

Middle Schools Strafford

High Schools Strafford

Others

Association Rules None

Acceptable Financing Cash, Conventional

Listing Terms Cash, Conventional


Read Less Info
Listed by Thomas W Kissee Tom Kissee Real Estate Co

Nearby Locations

GET MORE INFORMATION

Todd Shuler

Todd Shuler

+1(417) 337-3169

REALTOR® License ID: 2017034048

REALTOR® License ID: 2017034048

Name

Name

Phone*

Phone

Message