
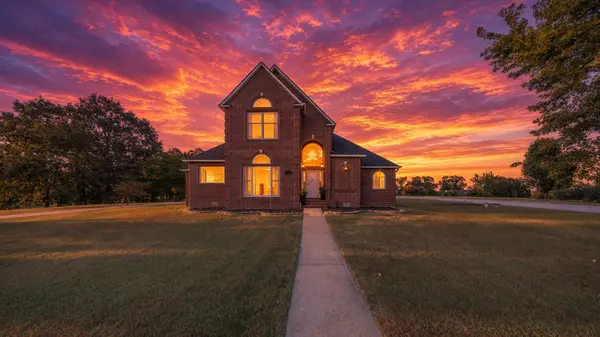
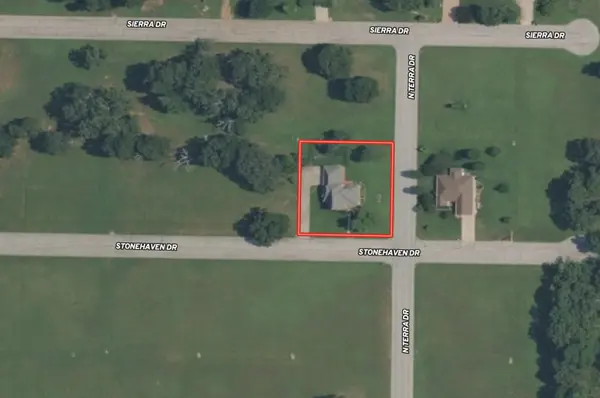

513 Stonehaven DR, West Plains, MO 65775
REQUEST A TOUR If you would like to see this home without being there in person, select the "Virtual Tour" option and your agent will contact you to discuss available opportunities.
In-PersonVirtual Tour
$587,500
Est. payment /mo
3 Beds
3 Baths
2,690 SqFt

UPDATED:

Key Details

Property Type Single Family Home

Sub Type Single Family Residence

Listing Status Active

Purchase Type For Sale

Square Footage 2,690 sqft

Price per Sqft $218

Subdivision North Terra

MLS Listing ID SOM60334633

Bedrooms 3

Full Baths 2

Half Baths 1

Construction Status No

Total Fin. Sqft 2690

Rental Info No

Year Built 1999

Annual Tax Amount $2,252

Tax Year 2025

Lot Size 0.520 Acres

Acres 0.52

Lot Dimensions 0.52 Acres

Property Sub-Type Single Family Residence

Source somo

Property Description

Luxury Renovated Home in West Plains | The Missouri Ozarks Overlooking the West Plains Municipal Golf Course in the desirable North Terra Subdivision, this renovated brick home combines an established hilltop setting with elevated modern design.Offering 2,690 sq ft, 3 bedrooms, 2.5 baths, and a bonus room, the home features an open, light-filled layout with tall ceilings, oversized windows, arched glass, and architectural wood beams. The showpiece kitchen offers Brazilian granite, maple cabinetry, brushed bronze hardware, white Cafe appliances, a six-burner gas cooktop, and workstation sink. A concealed walk-in butler's pantry adds double ovens, an appliance tower, and abundant storage.The living area features a custom built-in and gas fireplace, with formal dining and breakfast areas nearby. The main-level primary suite includes dual vanities, a makeup area, soaking tub, floor-to-ceiling porcelain shower, private water closet, built-in storage, and walk-in closet.Upstairs are two bedrooms, a Jack-and-Jill bath, and a separate bonus room ideal for an office, media room, or guest space. Unfinished space above the three-car garage offers expansion potential. Outside, enjoy a partially covered patio, fenced area, golf course and spring-fed lake views, and a brand-new roof. This beautiful home is just minutes from Ozarks Healthcare, MSU-West Plains, shopping, and dining.

Location

State MO

County Howell

Area 2690

Direction Starting at BB Highway. Turn left onto North Terra Drive from BB Highway. Turn left onto North Terra Drive from BB Highway.

Rooms

Other Rooms Master Bedroom, Foyer, Pantry, Family Room

Dining Room Dining Room

Interior

Interior Features Walk-in Shower, Soaking Tub, Granite Counters, Walk-In Closet(s), W/D Hookup

Heating Central, Fireplace(s)

Cooling Central Air

Flooring Carpet, Tile, Hardwood

Fireplaces Type Family Room

Fireplace No

Appliance Dishwasher, Propane Cooktop, Built-In Electric Oven, Refrigerator, Disposal

Heat Source Central, Fireplace(s)

Laundry Main Floor, Utility Room

Exterior

Parking Features Driveway, Private, Paved, Garage Faces Side, Garage Door Opener

Garage Spaces 3.0

Waterfront Description None

View Golf Course, Panoramic

Roof Type Composition

Street Surface Asphalt,Concrete

Garage Yes

Building

Lot Description Easements, On Golf Course, Paved Frontage, Level, Landscaping

Story 2

Foundation Poured Concrete

Sewer Public Sewer

Water City

Level or Stories Two

Structure Type Brick Full

Construction Status No

Schools

Elementary Schools West Plains

Middle Schools West Plains

High Schools West Plains

Others

Association Rules None

Acceptable Financing Cash, VA, USDA/RD, FHA, Conventional

Listing Terms Cash, VA, USDA/RD, FHA, Conventional

Virtual Tour https://youtu.be/EfT9HJx-lFY


Read Less Info
Listed by Blake Reese United Country-Cozort Realty, Inc.

Nearby Locations

GET MORE INFORMATION

Todd Shuler

Todd Shuler

+1(417) 337-3169

REALTOR® License ID: 2017034048

REALTOR® License ID: 2017034048

Name

Name

Phone*

Phone

Message