
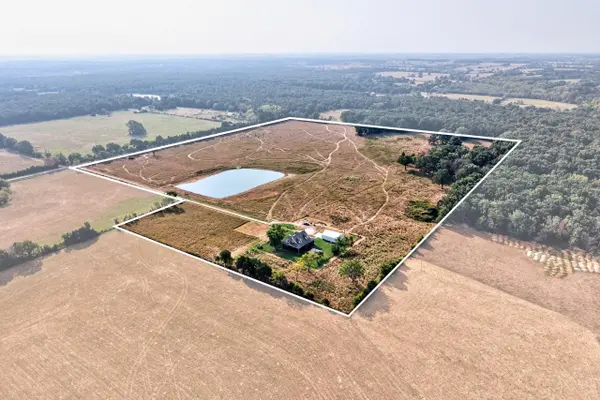

10700 State Highway 38, Elkland, MO 65644
REQUEST A TOUR If you would like to see this home without being there in person, select the "Virtual Tour" option and your agent will contact you to discuss available opportunities.
In-PersonVirtual Tour
$949,000
Est. payment /mo
4 Beds
4 Baths
3,002 SqFt
Save

UPDATED:

Key Details

Property Type Single Family Home

Sub Type Single Family Residence

Listing Status Active

Purchase Type For Sale

Square Footage 3,002 sqft

Price per Sqft $316

Subdivision Dallas-Not In List

MLS Listing ID SOM60334647

Style Craftsman

Bedrooms 4

Full Baths 3

Half Baths 1

Construction Status No

Total Fin. Sqft 3002

Rental Info No

Year Built 2016

Annual Tax Amount $1,455

Tax Year 2025

Lot Size 42.270 Acres

Acres 42.27

Property Sub-Type Single Family Residence

Source somo

Property Description

If you've been searching for a property that offers a beautiful custom home, exceptional outdoor space, a fantastic shop, and acreage to spread out! Come experience the privacy, beauty, and possibilities of this Country Estate on 42+ Acres -- Beautiful 1.5-story home with a walkout finished basement. Offers 4 bedrooms, 3.5 baths, and two living areas. A beautiful wrap-around porch offers exceptional quality and country charm. The perfect place to enjoy peaceful mornings, entertain, or take in breathtaking sunsets. Step inside to soaring ceilings, beautiful finishes, and a striking wood-burning fireplace that adds warmth and character to the living space. The kitchen features granite countertops, stainless-steel appliances, a farmhouse sink, custom cabinetry, and abundant storage. The Primary bedroom has a nice layout and offers a private dream main bathroom, a retreat where you can relax and unwind. Amenities throughout the home include abundant storage & built-in cabinets in some bedrooms, dual-zone heating and cooling, an oversized water heater, a water softener, bidets in some bathrooms, and built-in cabinetry and storage in some bedrooms. The finished basement adds even more versatile living space for recreation, hobbies, a home office, or entertaining. Outside, the possibilities are endless. A large concrete patio provides an ideal setting for outdoor gatherings. The impressive 30x40 GARAGE/SHOP features a concrete floor, dedicated electrical panel, numerous outlets, three oversized garage doors, and a pedestrian door. Concrete sidewalks lead to the home. The 42+ ACRES offer a wonderful mix of mostly open land and several acres of beautiful wooded forest. 1.5+ ACRE POND adds beauty and recreational possibilities, while fencing on all four sides provides versatility for livestock, horses, recreation, or simply enjoying the land. Easy access to Springfield, MO

Location

State MO

County Dallas

Area 3002

Direction On I-44, take exit 113. Stay right on Hwy Y. Turn left on Hwy 38.

Rooms

Other Rooms Family Room - Down, Living Areas (2)

Basement Walk-Out Access, Finished, Full

Dining Room Dining Room

Interior

Interior Features Walk-In Closet(s), Granite Counters, High Ceilings, Walk-in Shower, High Speed Internet

Heating Forced Air, Central, Zoned, Heat Pump

Cooling Central Air, Ceiling Fan(s), Zoned, Heat Pump

Flooring Carpet, Vinyl, Tile, Hardwood

Fireplaces Type Insert, Wood Burning

Fireplace No

Appliance Dishwasher, Free-Standing Electric Oven, Microwave, Water Softener Owned, Refrigerator, Electric Water Heater, Disposal

Heat Source Forced Air, Central, Zoned, Heat Pump

Laundry Main Floor

Exterior

Parking Features Circular Driveway, Workshop in Garage, Storage

Garage Spaces 4.0

Fence Other, Barbed Wire, Wire, Full

Waterfront Description None

View Panoramic

Roof Type Composition

Street Surface Asphalt

Garage Yes

Building

Lot Description Acreage, Wooded/Cleared Combo, Few Trees, Pasture, Level, Pond(s)

Story 1

Foundation Poured Concrete

Sewer Septic Tank

Water Private

Architectural Style Craftsman

Level or Stories One and One Half

Structure Type Vinyl Siding

Construction Status No

Schools

Elementary Schools Buffalo

Middle Schools Buffalo

High Schools Buffalo

Others

Association Rules None

Acceptable Financing Cash, VA, FHA, Conventional

Listing Terms Cash, VA, FHA, Conventional


Read Less Info
Listed by Gracie Sexton Century 21 Laclede Realty

Nearby Locations

GET MORE INFORMATION

Todd Shuler

Todd Shuler

+1(417) 337-3169

REALTOR® License ID: 2017034048

REALTOR® License ID: 2017034048

Name

Name

Phone*

Phone

Message