
- /
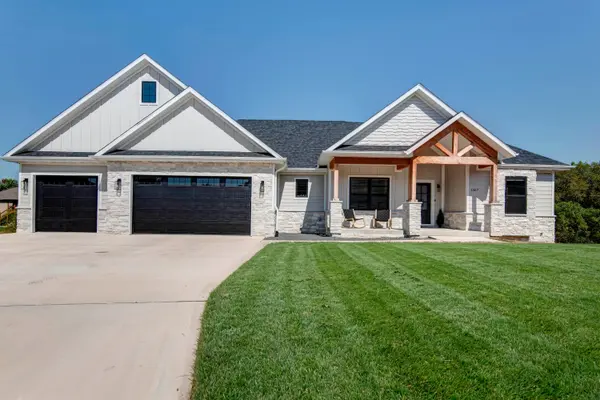
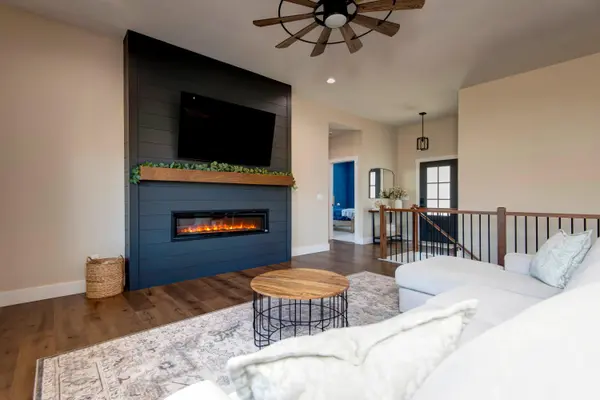
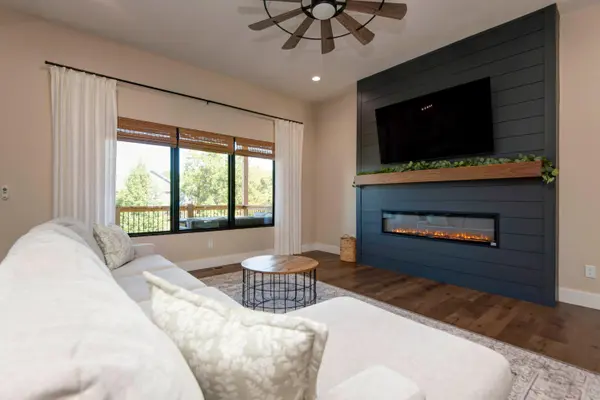

UPDATED:
Key Details
Property Type Single Family Home
Sub Type Single Family Residence
Listing Status Active
Purchase Type For Sale
Square Footage 2,689 sqft
Price per Sqft $238
Subdivision Vintage Hills Manor
MLS Listing ID SOM60334671
Bedrooms 4
Full Baths 3
Construction Status No
HOA Fees $558
Total Fin. Sqft 2689
Rental Info No
Year Built 2025
Annual Tax Amount $375
Tax Year 2025
Lot Size 0.270 Acres
Acres 0.27
Lot Dimensions 50.97 ft x 126.10 ft x 125 ft x 171.31 ft
Property Sub-Type Single Family Residence
Source somo
Property Description
Location
State MO
County Greene
Area 3972
Direction Sunshine/Highway 60 In Springfield Head West To Republic. Take Sunshine West, North On Farm Road 115, East On Farm Road 146, North On Miller, East On Silo Hills Dr, Home On The Left.
Rooms
Other Rooms Bedroom, Storm Shelter, Kitchen- 2nd, Bonus Room, Living Areas (2), Mud Room, Office, Family Room, Family Room - Down, Master Bedroom
Basement Finished, Full
Dining Room Kitchen/Dining Combo, Living/Dining Combo
Interior
Interior Features Quartz Counters, Granite Counters, High Ceilings, W/D Hookup, Walk-In Closet(s), Walk-in Shower, Wet Bar, High Speed Internet
Heating Forced Air, Central, Fireplace(s)
Cooling Central Air, Ceiling Fan(s)
Flooring Carpet, Tile, Hardwood
Equipment None
Fireplace No
Appliance Electric Cooktop, Convection Oven, Built-In Electric Oven, Exhaust Fan, Microwave, Water Softener Owned, Electric Water Heater, Disposal, Dishwasher
Heat Source Forced Air, Central, Fireplace(s)
Laundry 2nd Floor, In Basement
Exterior
Exterior Feature Rain Gutters, Cable Access
Garage Spaces 3.0
Fence None
Waterfront Description None
View City
Roof Type Asphalt
Street Surface Asphalt,Concrete
Accessibility Accessible Bedroom, Electronic Environmental Controls, Central Living Area, Accessible Washer/Dryer, Accessible Stairway, Accessible Kitchen Appliances, Accessible Kitchen, Accessible Hallway(s), Accessible Full Bath, Accessible Electrical and Environmental Controls, Accessible Doors, Accessible Closets, Accessible Central Living Area
Garage Yes
Building
Lot Description Cul-De-Sac, Paved Frontage, Sloped
Story 2
Foundation Poured Concrete
Sewer Public Sewer
Water City
Level or Stories Two
Structure Type Cultured Stone,Vinyl Siding,Stone,Lap Siding,Concrete
Construction Status No
Schools
Elementary Schools Wd Orchard Hills
Middle Schools Willard
High Schools Willard
Others
Association Rules HOA
HOA Fee Include Lawn Service,Clubhouse,Basketball Court,Walking Trails,Trash,Pool
Acceptable Financing Cash, FHA, Conventional
Listing Terms Cash, FHA, Conventional
Nearby Locations
GET MORE INFORMATION