
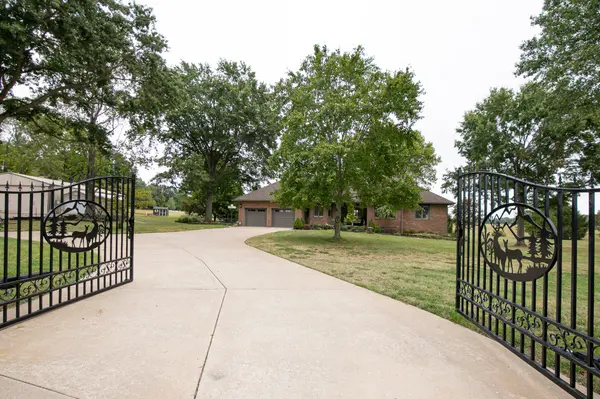

4181 E Farm Road 164, Springfield, MO 65809
REQUEST A TOUR If you would like to see this home without being there in person, select the "Virtual Tour" option and your agent will contact you to discuss available opportunities.
In-PersonVirtual Tour
$675,000
Est. payment /mo
3 Beds
3 Baths
3,942 SqFt
Save

UPDATED:

Key Details

Property Type Single Family Home

Sub Type Single Family Residence

Listing Status Active

Purchase Type For Sale

Square Footage 3,942 sqft

Price per Sqft $171

Subdivision Greene-Not In List

MLS Listing ID SOM60334805

Style Traditional

Bedrooms 3

Full Baths 3

Construction Status No

Total Fin. Sqft 3942

Rental Info No

Year Built 1988

Annual Tax Amount $2,788

Tax Year 2025

Lot Size 3.590 Acres

Acres 3.59

Property Sub-Type Single Family Residence

Source somo

Property Description

Location, location LOCATION! AND ACREAGE AND SHOP SPACE--just east of Springfield! Situated on 3.59 beautifully landscaped acres, this nearly 4,000-square-foot, all-brick walk-up basement home offers an exceptional amount of space, quality and versatility in a hard-to-find setting so close to town. Enjoy the peaceful country atmosphere--including views of cattle grazing in the pasture behind the property--without sacrificing convenient access to Springfield.Custom built with thick walls, solid wood doors and plantation shutters, the home offers 4 bedrooms, 3 full bathrooms--each with a double vanity--and multiple indoor and outdoor living spaces. The kitchen features granite countertops, stainless appliances, a gas stove and refrigerator that stays. The main level includes mostly hardwood flooring, newer interior paint, built-ins, a stained-glass front door and an expansive primary suite with tray ceiling, walk-in closet, dual vanities, walk-in shower, and water closet. A sunroom with space for a hot tub, separate screened porch and patio provide even more room to relax or entertain.The finished lower level has tile flooring, a huge living area with built-in bookcases, bedroom with two large closets, full bathroom, heavy duty safe that stays, and a brick fireplace with wood-burning stove. A massive granite bar with sink could easily be converted into a second kitchen, creating possibilities for multigenerational living.A sidewalk leads to the 36x60x12 heated workshop with concrete floor, 220 wiring, abundant cabinetry and shelving, potential office space, and room suitable for RV storage. Two additional sheds provide even more flexibility. Other features include central vacuum and a 50-year roof. The large living-room TV and pool table may remain, and the seller would also love to leave the handmade dining table, chairs and matching china hutch. Bring your decorating ideas and make this solid, spacious property your own!

Location

State MO

County Greene

Area 3942

Direction From Hwy 65 and Battlefield, go east on Battlefield. Follow around sharp curve stay left at Y which turns into Farm Rd 164, go through S curve to home on left.

Rooms

Other Rooms Bedroom, Sun Room, Bonus Room, Living Areas (2), Family Room - Down, Master Bedroom

Basement Finished, Walk-Up Access, Full

Dining Room Formal Dining, Island, Kitchen/Dining Combo

Interior

Interior Features W/D Hookup, In-Law Floorplan, Granite Counters, Tray Ceiling(s), Walk-In Closet(s), Walk-in Shower, Jetted Tub, Central Vacuum, Wet Bar, High Speed Internet

Heating Forced Air, Fireplace(s)

Cooling Attic Fan, Ceiling Fan(s), Central Air

Flooring Carpet, Tile, Hardwood

Fireplaces Type Family Room, Basement, Two or More, Wood Burning, Brick, Gas

Fireplace No

Appliance Dishwasher, Gas Water Heater, Microwave, Refrigerator, Disposal

Heat Source Forced Air, Fireplace(s)

Laundry Main Floor

Exterior

Exterior Feature Rain Gutters

Parking Features RV Barn, Garage Faces Front, Garage Door Opener, Driveway, Parking Space

Garage Spaces 6.0

Fence Chain Link, Barbed Wire

Waterfront Description None

View Panoramic

Roof Type Composition

Street Surface Asphalt

Garage Yes

Building

Lot Description Sprinklers In Front, Level, Sprinklers In Rear, Rolling Slope, Acreage, Landscaping, Easements

Story 1

Foundation Poured Concrete

Sewer Septic Tank

Water Private

Architectural Style Traditional

Level or Stories One

Structure Type Brick,Brick Full

Construction Status No

Schools

Elementary Schools Sgf-Sequiota

Middle Schools Sgf-Pershing

High Schools Sgf-Glendale

Others

Association Rules None

Acceptable Financing Cash, VA, FHA, Conventional

Listing Terms Cash, VA, FHA, Conventional


Read Less Info
Listed by Laura L. Duckworth EXP Realty LLC

Nearby Locations

GET MORE INFORMATION

Todd Shuler

Todd Shuler

+1(417) 337-3169

REALTOR® License ID: 2017034048

REALTOR® License ID: 2017034048

Name

Name

Phone*

Phone

Message