
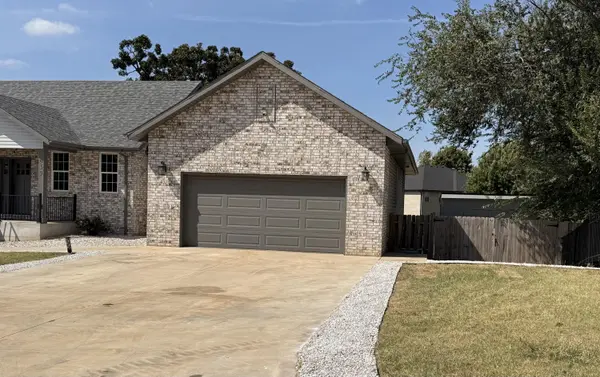

659 W Bridgewood CT, Springfield, MO 65803
REQUEST A TOUR If you would like to see this home without being there in person, select the "Virtual Tour" option and your agent will contact you to discuss available opportunities.
In-PersonVirtual Tour
$449,900
Est. payment /mo
6 Beds
4 Baths
3,769 SqFt
Save

UPDATED:

Key Details

Property Type Single Family Home

Sub Type Single Family Residence

Listing Status Active

Purchase Type For Sale

Square Footage 3,769 sqft

Price per Sqft $119

Subdivision Huntington Park

MLS Listing ID SOM60334922

Bedrooms 6

Full Baths 4

Construction Status No

HOA Fees $80

Total Fin. Sqft 3769

Rental Info No

Year Built 2022

Annual Tax Amount $4,384

Tax Year 2025

Lot Size 0.260 Acres

Acres 0.26

Property Sub-Type Single Family Residence

Source somo

Property Description

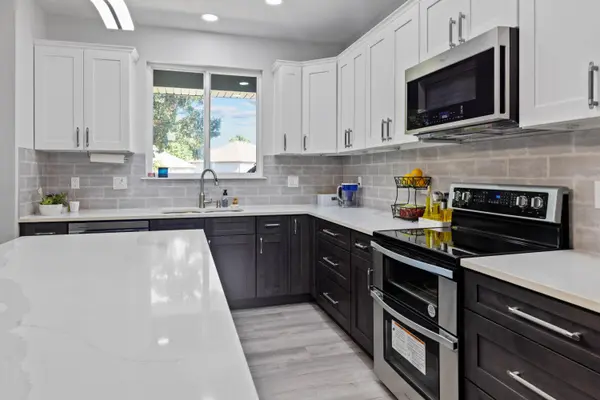
Welcome to this stunning 3,769 sq. ft. home located on a quiet cul-de-sac in the desirable Huntington Park subdivision. Offering 6 bedrooms, 4 bathrooms, and a 2-car garage, this spacious home is designed for comfort, functionality, and multi-generational living.The main level features a luxurious primary suite with a large walk-in closet and a spa-like bathroom complete with a soaking tub, walk-in shower, and double vanity. Two additional bedrooms and a full guest bathroom provide plenty of space for family or guests. The beautiful kitchen is equipped with a full set of appliances, quartz countertops, soft-close cabinetry, an oversized walk-in pantry, and a beverage fridge. A convenient laundry room with a sink and storage cabinets adds everyday practicality. The separate dining room features doors for added privacy, while the family room includes an electric fireplace and access to a balcony where you can relax and enjoy breathtaking sunset views.The fully finished walkout basement offers exceptional versatility with a second full kitchen featuring quartz countertops and a complete appliance package, an additional laundry area, a spacious primary suite with a walk-in closet and private bathroom, two more guest bedrooms, a full guest bathroom, and a large family room. Additional highlights include a dry sauna, utility room, storm shelter, and ample storage space.Outside, you'll find a storage shed and playground area, creating the perfect setting for outdoor enjoyment. A new roof was installed in July 2026. With its thoughtful layout, quality finishes, and abundant living space, this home is a rare opportunity in Huntington Park.

Location

State MO

County Greene

Area 3769

Direction Drive East on Beverly Hills Dr, turn right on N Bridgewood Ave, turn right on W Bridgewood Ct. The house is on the right.

Rooms

Other Rooms Loft, Storm Shelter, Sauna, Pantry, Foyer, Kitchen- 2nd, Family Room, Master Bedroom, Bedroom

Basement Walk-Out Access, Finished, Full

Dining Room Dining Room

Interior

Interior Features Soaking Tub, Quartz Counters, Internet - Fiber Optic, Walk-In Closet(s), W/D Hookup, Walk-in Shower

Heating Forced Air, Zoned

Cooling Central Air, Zoned

Flooring Laminate, Tile

Fireplaces Type Family Room, Electric

Equipment Water Filtration

Fireplace No

Appliance Dishwasher, Free-Standing Electric Oven, Free-Standing Gas Oven, Microwave, Water Softener Owned, Tankless Water Heater, Refrigerator, Disposal

Heat Source Forced Air, Zoned

Laundry In Basement

Exterior

Exterior Feature Playscape

Parking Features Driveway

Garage Spaces 2.0

Fence Wood, Full

Waterfront Description None

Roof Type Composition,Asphalt

Street Surface Asphalt,Concrete

Garage Yes

Building

Lot Description Cul-De-Sac, Few Trees, Landscaping

Story 1

Foundation Brick/Mortar, Poured Concrete, Tie Down

Sewer Public Sewer

Water City

Level or Stories One

Structure Type Frame,Vinyl Siding,Stone,Concrete

Construction Status No

Schools

Elementary Schools Sgf-Truman

Middle Schools Sgf-Pleasant View

High Schools Sgf-Hillcrest

Others

Association Rules HOA

Acceptable Financing Cash, VA, FHA, Conventional

Listing Terms Cash, VA, FHA, Conventional


Read Less Info
Listed by Elena Kucheinik Murney Associates - Primrose

Nearby Locations

GET MORE INFORMATION

Todd Shuler

Todd Shuler

+1(417) 337-3169

REALTOR® License ID: 2017034048

REALTOR® License ID: 2017034048

Name

Name

Phone*

Phone

Message