
- /
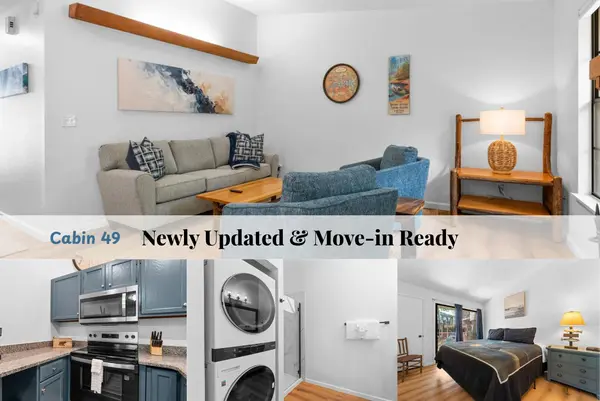


UPDATED:
Key Details
Property Type Condo
Sub Type Condominium
Listing Status Active
Purchase Type For Sale
Square Footage 720 sqft
Price per Sqft $288
Subdivision Cabins At Ozark Mountain Condominium
MLS Listing ID SOM60335104
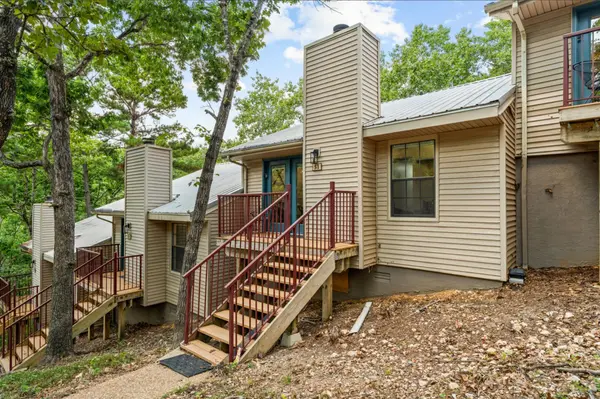
Style Bungalow,Cabin
Bedrooms 2
Full Baths 2
Maintenance Fees $224
Construction Status No
Total Fin. Sqft 720
Rental Info Yes
Year Built 1986
Annual Tax Amount $12,678
Tax Year 2025
Property Sub-Type Condominium
Source somo
Property Description
Location
State MO
County Stone
Area 720
Direction From Harter House in Kimberling City: Turn left onto Hwy 13. In 1.6 miles turn left onto Ozark Mountain Resort Dr. Stay Ozark Mtn Dr, look for Cabin 49. There will be numbers on Cabin groups.
Rooms
Dining Room Kitchen/Dining Combo, Kitchen Bar, Living/Dining Combo
Interior
Interior Features Cathedral Ceiling(s), Internet - Cable
Heating Forced Air, Central, Fireplace(s), Heat Pump
Cooling Central Air, Ceiling Fan(s)
Flooring Luxury Vinyl
Fireplaces Type Living Room, Screen, Wood Burning
Fireplace No
Appliance Dishwasher, Free-Standing Electric Oven, Dryer, Washer, Exhaust Fan, Microwave, Refrigerator, Electric Water Heater
Heat Source Forced Air, Central, Fireplace(s), Heat Pump
Laundry Main Floor
Exterior
Parking Features Parking Space, Shared Driveway, Paved
Waterfront Description None
View Y/N No
Roof Type Composition
Street Surface Asphalt
Garage No
Building
Lot Description Paved Frontage, Wooded/Cleared Combo, Few Trees, Sloped
Story 1
Foundation Poured Concrete
Sewer Public Sewer
Water Public
Architectural Style Bungalow, Cabin
Level or Stories One
Structure Type Vinyl Siding
Construction Status No
Schools
Elementary Schools Blue Eye
Middle Schools Blue Eye
High Schools Blue Eye
Others
Association Rules COA
HOA Fee Include Common Area Maintenance,Pool,Sewer,Basketball Court,Water,Walking Trails,Building Maintenance,Insurance,Snow Removal
Acceptable Financing Cash, Owner Carry 1st, Exchange, Conventional
Listing Terms Cash, Owner Carry 1st, Exchange, Conventional
Nearby Locations
GET MORE INFORMATION